Loft conversions · Extensions · Renovations
We build it right.
We build it with trust and skill.
From steel beams craned onto the roof to the last brass tap, Speedy Design + Build handles the whole job across East London and Essex. One team, one point of contact, and a free evaluation to start.
- Free site evaluation
- Clear written quote
- Building Control liaison
What we do
Every part of the build, under one roof
Tap any service to start a free evaluation for it.
Instant price estimate
What will my project cost?
Pick your project for a guide price in seconds. No email needed.
1. Choose your project
2. Roughly how big? 20 m²
A typical single bedroom is about 10 m². A kitchen-diner extension is often 20–30 m².
2. Finish level
Guide price
–
Before & after
Drag the slider to see the transformation
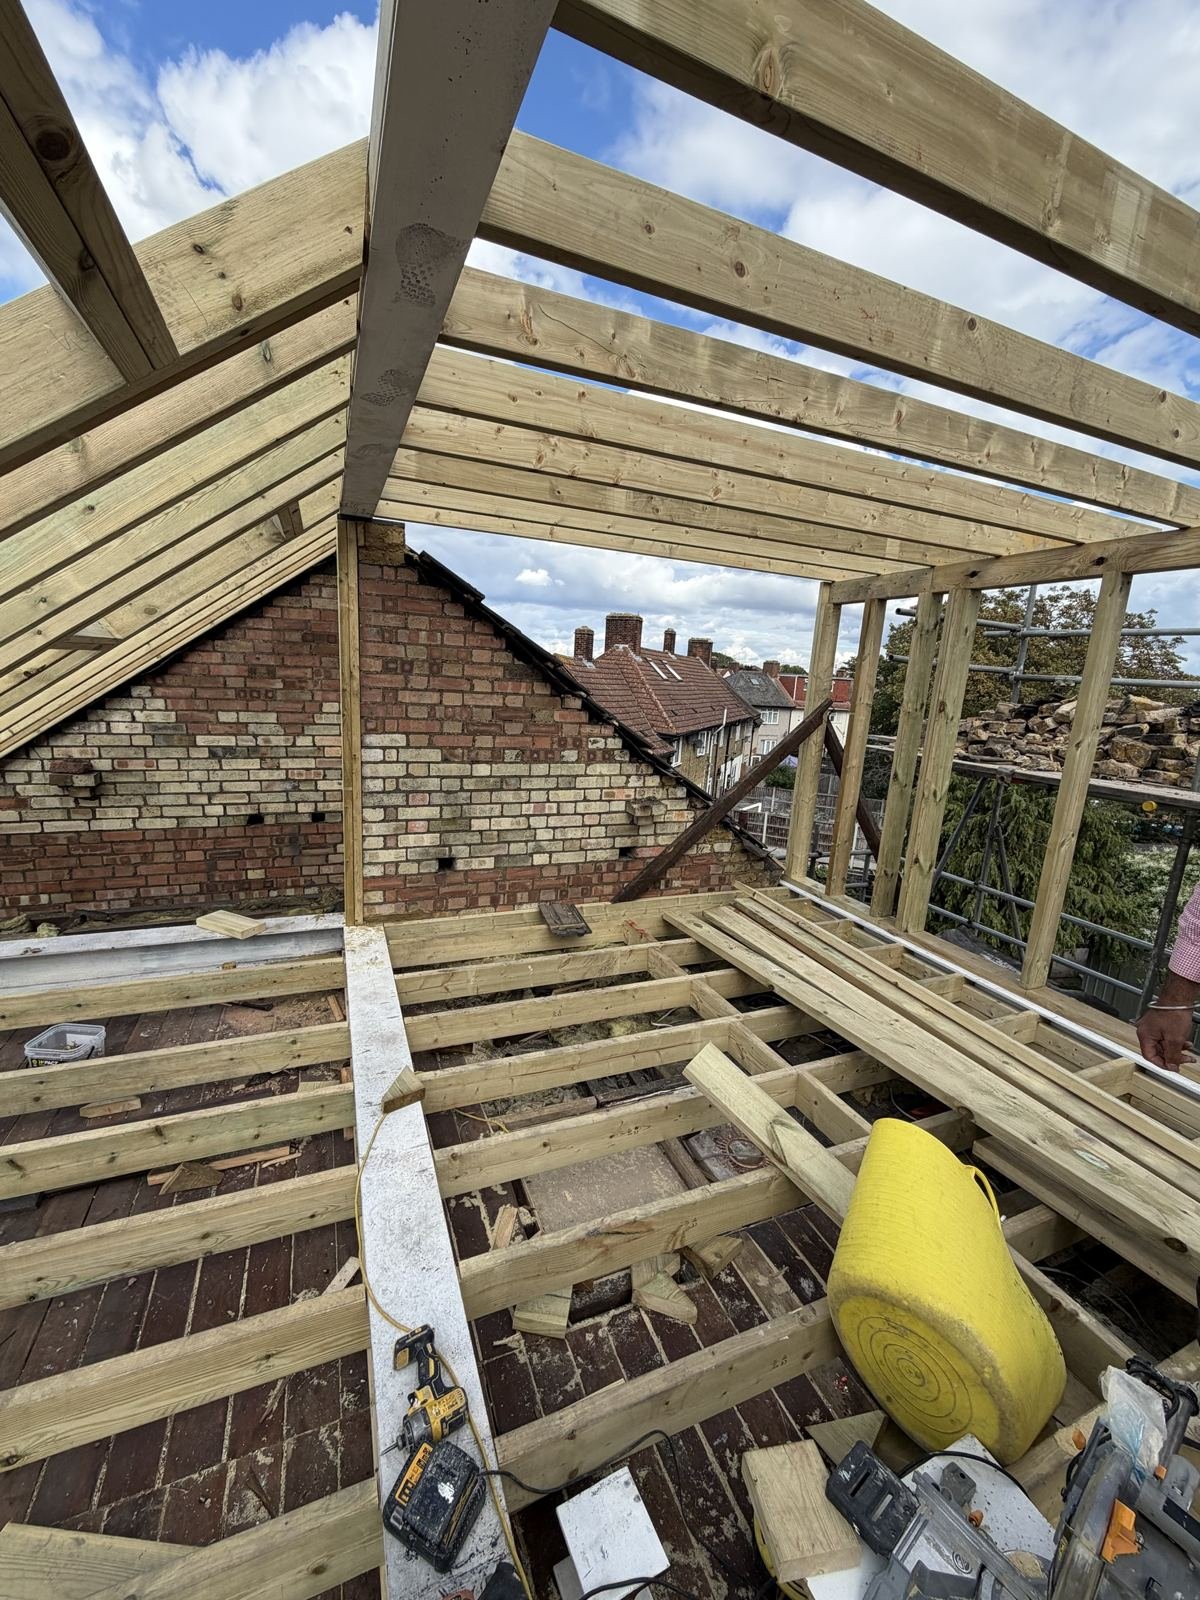
Real photos from one of our loft conversions. Nothing staged.
Featured project · Dagenham
Loft conversion: from bare roof to finished home
A full rear dormer loft conversion with two bedrooms, a hallway, a vintage-style bathroom, a new staircase and a new hot water system. Here's how it came together, step by step.
How it works
Five clear steps, no surprises
- 1
Tell us about your project
Fill in the free evaluation form, call or WhatsApp us. Photos help.
- 2
Free evaluation visit
We visit at a time that suits you, measure up and talk through your ideas and options.
- 3
Written quote
You get a clear, itemised quote and a realistic timeline. No pressure to go ahead.
- 4
We build
One team on site, regular progress photos, and we work with your architect, engineer and Building Control.
- 5
Sign-off & handover
Final inspections, snagging and a clean handover of your finished space.
Free evaluation & consultation
Book your free evaluation
Takes about two minutes. Tell us what you're planning, where it is and when suits you, and we'll confirm your appointment.
- No-obligation site visit or video call
- Honest advice on planning and building regulations
- Itemised written quote
- We reply quickly, usually the same day
FAQ
Questions people ask us
Is the evaluation really free?
Yes. We visit, look at the property, talk through what you want and give you a written quote. There's no charge and no obligation to go ahead.
Do I need planning permission for a loft conversion?
Many loft conversions on houses in England can be done under permitted development, so they don't need a full planning application. That depends on the size, the design and the property (flats, conservation areas and some other houses are different). We'll talk you through it at the evaluation, and your architect or the council can confirm.
What about building regulations?
Loft conversions and most structural work need building regulations approval, whether or not you need planning. We work alongside your architect, structural engineer and Building Control inspector through to final sign-off.
My house is terraced or semi-detached. Is there anything extra?
If the work affects a shared (party) wall, you'll usually need to serve a party wall notice on your neighbours before work starts. We'll flag this early so it doesn't hold up your start date.
Can we stay in the house during the works?
Usually yes, especially for loft conversions, where most of the work happens from scaffolding and in the roof until the staircase goes in. We protect your home with dust sheets and clear up as we go.
How long does a loft conversion take?
It depends on the size and the finish. We'll give you a realistic timeline in your written quote and keep you updated with progress photos throughout.
Which areas do you cover?
East London and Essex, including Barking & Dagenham, Havering, Redbridge, Newham, Waltham Forest and nearby. Use the postcode checker at the top of the page, or just ask us.
Contact
Talk to us today
Call07427 449514 WhatsAppMessage us, send photos and videos Email TikTokWatch our buildsCovering East London & Essex