Home › Areas › Chadwell Heath
RM6 · Barking and Dagenham and Redbridge
Loft conversions & extensions in Chadwell Heath
Your local design and build team for lofts, extensions, bathrooms and full renovations in Chadwell Heath. Free survey, clear written quote, one team from start to finish.
Building in Chadwell Heath
Chadwell Heath sits on the border of Barking and Dagenham and Redbridge, between Romford and Goodmayes. Most homes are inter-war terraces and semis.
A rear dormer is the go-to option for terraced houses, while semis with a hipped roof can usually take a hip-to-gable conversion for even more space.
How much does it cost in Chadwell Heath?
These are typical guide prices for the work we're asked about most. Every house is different, so your exact price comes after a free survey.
| Velux loft conversion | £28,000 – £42,000 |
| Rear dormer loft conversion | £45,000 – £70,000 |
| Hip-to-gable + dormer loft | £55,000 – £80,000 |
| Mansard loft conversion | £70,000 – £100,000 |
| Single-storey extension (about 20 m²) | £40,000 – £60,000 |
| Two-storey extension (about 40 m²) | £72,000 – £104,000 |
| Bathroom / shower room | £8,000 – £16,000 |
| Kitchen fit-out | £12,000 – £30,000 |
Guide prices for East London & Essex. Your exact price comes after a free survey. Want a figure for your home? Try the instant price estimator.
Free survey in Chadwell Heath
We'll visit, measure up and give you a written quote. No obligation.
See our work
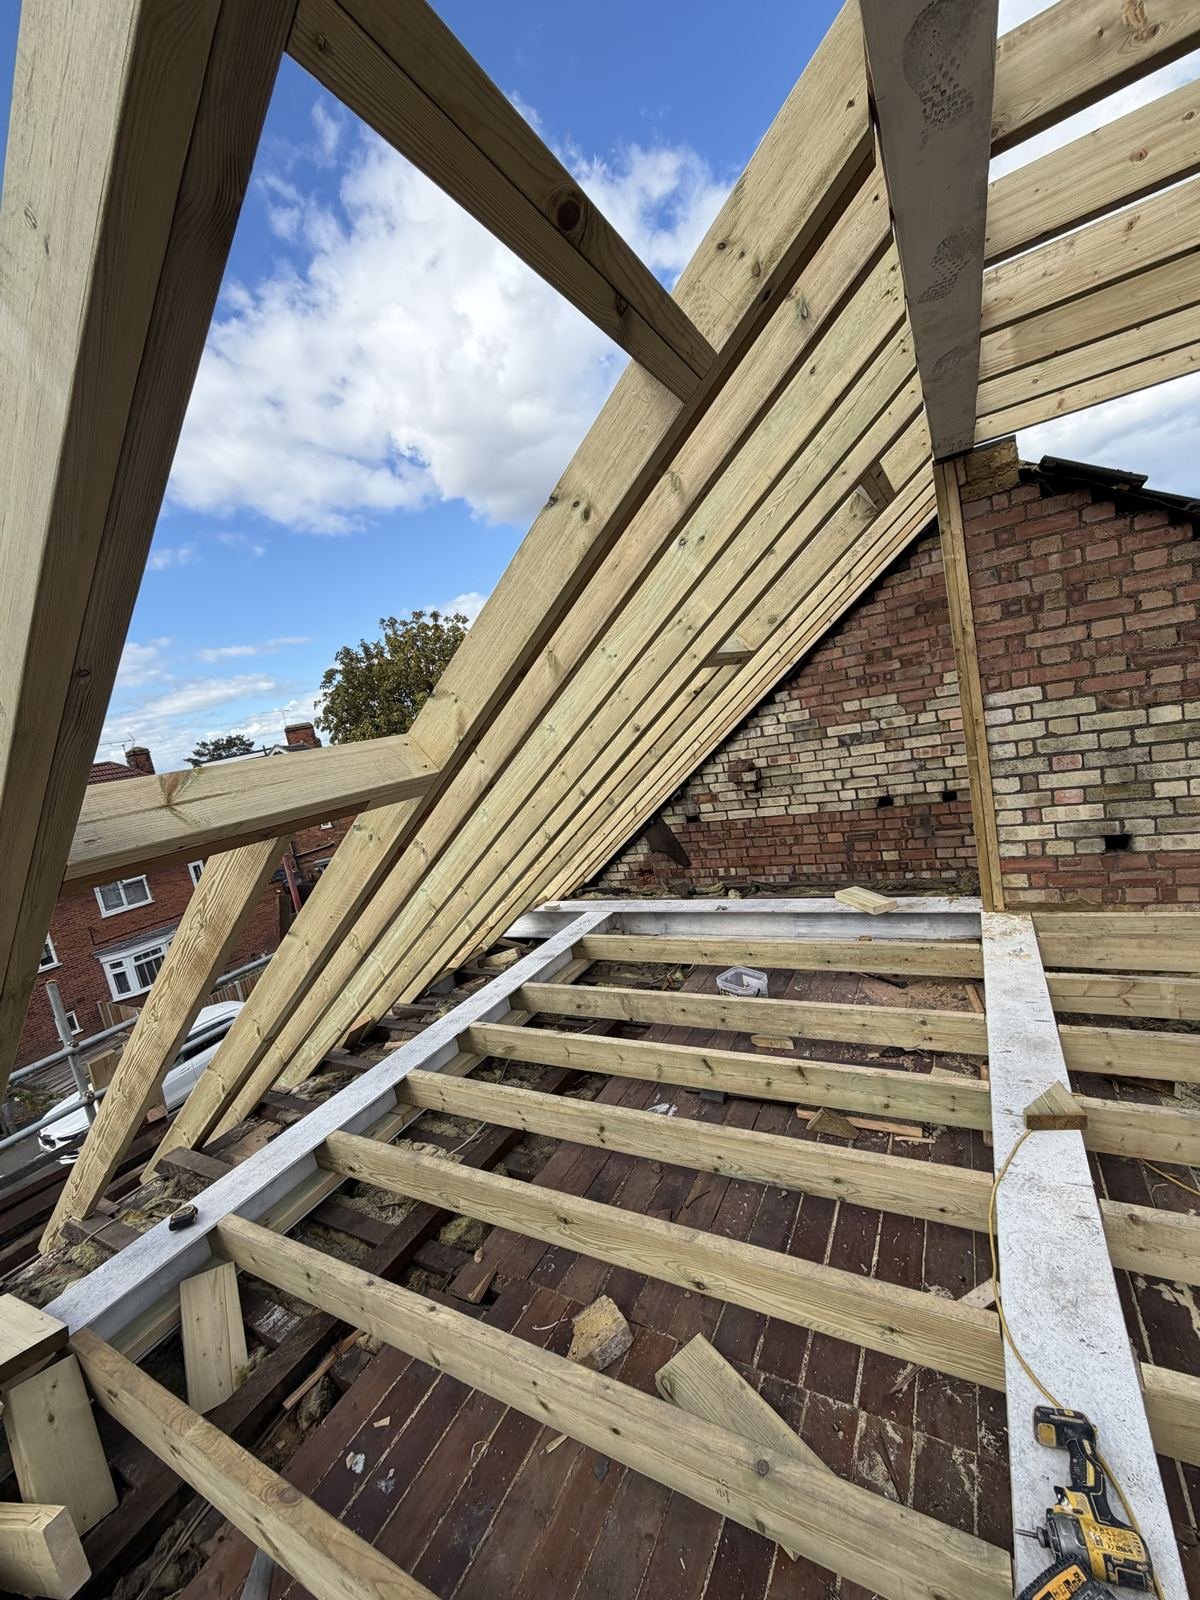
Have a look at our before and after photos, the step-by-step loft build and our project gallery.
Questions people in Chadwell Heath ask us
How much does a loft conversion cost in Chadwell Heath?
As a rough guide, most loft conversions we're asked about in Chadwell Heath fall between £45,000 and £80,000, depending on the type of conversion, the size and the finish. Use our instant estimator for a quick figure, then book a free survey for an exact, itemised price.
Do I need planning permission for a loft conversion in Chadwell Heath?
Many loft conversions on houses can be done under permitted development, without a full planning application, as long as they stay within the size limits (40 cubic metres of extra roof space for terraced houses, 50 for semi-detached and detached) and other conditions. Flats, maisonettes and homes in conservation areas or under an Article 4 direction are different. It's worth getting a Lawful Development Certificate from Barking and Dagenham and Redbridge Council for peace of mind, and we'll talk you through it at your free evaluation.
Will I need Building Regulations approval?
Yes. Loft conversions and extensions need Building Regulations sign-off for things like structure, fire safety, insulation and the staircase, whether or not you need planning permission. We work with your structural engineer and Building Control inspector through to the completion certificate.
What about my neighbours and the party wall?
If your house is terraced or semi-detached, the work will usually involve the shared (party) wall, so you'll need to serve a party wall notice on your neighbours before work starts. We flag this early so it doesn't delay your start date.
Can we stay at home during the work?
Usually, yes. Most of a loft conversion is built from the scaffolding and in the roof space, and we only open into the house when the new staircase goes in. We protect your home and clear up as we go.
We also work in Dagenham · Romford · Ilford and across East London and Essex.